Power
1,292,326 $
Grand Banks 59 Aleutian Rp
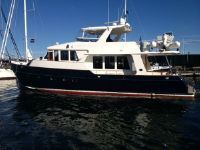
Please note: this is an exceptional example of the GB 59 AL...she was listed briefly a couple of years ago and some of the listings show the original date. She was only put onto the market this fall. She is here in CT and on land for winter storage but very easy to get on board. Seriously for sale and the most recent vintage GB 59 available. Caterpillar C-18 1000 Horse Power with low hours This is just a very special boat and the only recent model available for sale at this time. Every facet of her execution and maintenance has been carefully thought out and beautifully completed. Boatworks has been involved in the maintenance and she has received nothing but the best of care since new. The hull was awlgripped dark blue, dinghy, crane, three cabins with three stall showers, washer and dryer, custom lounge settee in the master the details and maintenance is nearly flawless. She is the newest 59 to hit the market and just gorgeous. Stepping on board the Grand Banks 59 Aleutian RP through the wide sliding door one is greeted with a beautiful array of golden teak cabinetry and woodworking. The layout is clean and the sight lines exceptional with no division between the pilot house and the salon. The salon has a very large L-shaped settee to port has several custom pillows and a coffee table which also has a custom inlay of burled maple. The sole is teak and holly and there are custom blinds as well as custom silk curtains. The starboard side of the salon has two barrel chairs and a teak entertainment cabinet which houses the television on a high low mechanism. There are storage cabinets all around the salon and large bright windows which are set at a height to let someone seated in the salon continue to enjoy a generous view of the harbor. Going forward and up a few steps to the Pilot house one can see another large L-shaped settee in the form of a dinette to starboard. This dinette is covered in a beautiful navy blue ultra leather and was custom designed with a diamond quilting pattern on the seat back and a smooth surface on the seating to better dispense with crumbs etc. The dining table has a burled marble inlay which matches the inlay design on the coffee table down in the salon as well as there is a clever hinged cut out of the forward outboard quarter to better create an egress into the seating area. Immediately forward of this is a compact and incredibly well designed bar cabinet also done in varnished teak. The lid is bi-folding and so hinges out of the way, while the front face hinges down to horizontal will a small granite surface mounted there for making drinks. There is cup storage as well as spaces designed to receive the bottles. The ice maker is tucked underneath inside a concealing teak door, so the cabinet can be opened up to be an excellent bar or completely put away to maintain the sumptuous feel of the interior joiner work. The Galley is opposite the settee on the port side and storage was clearly the primary concern of the architect who created this large open U-shaped space with a great view of the harbor. Upper double door cabinet with plenty of storage for the plates and bowls, etc. and a double drawer Sub Zero refrigerator on the aft end of the U. Facing outboard is the Fischer Paykel Dish Washer, custom cutlery drawer and the stove top as well as the top loading pantry with great open space for crackers, chips, breads and othe bulky items. the double stainless steel sinks on the front of the galley also have a cover which is made of the same color granite as the rest of the galley. Big open space for cleaning supplies and another double Sub Zero fridge and freezer are around front. Opposite the galley is a great drawer built into the settee with a cage design for air flow to keep the pots and pans. A place for everything and everything in its place! The actual station is at the front end of the pilot house with just great sight lines all around especially for docking, this is my personal favorite spot to approach a slip. Proper navigation station is on port with ample room for charts and other stores as well as the design of the helm station offers ample room for flush mounted electronics as well as the two full sized Stidd Admiral seats. Pilot house doors on both sides of the help leave us with quick access to the side decks as well as great cross ventilation for the fresh air. Custom blinds through out including the windshield and custom curtains on the side windows. The blinds on the windshield also double a s great sun shields when operating the boat into a sunrise or sunset! Teak and holly sole throughout and the access to the lower decks is via a curved staircase staring in the forward starboard corner of the Pilot House. At the bottom of this companionway one is staning in a high ceiling hallway looking forward and aft and there is a custom chair rail with white bulkhead above the chair rail to create a better sence of space and light than the standard full teak. Directly in front of you is the third cabin which is to port and has two twin athwarts ships berths with custom bed spreads and pillows in a nautical theme. There is a large cedar lined hanging locker on centerline with two portlights set into the hull as well as drawers under the berths. Going forward to the VIP is the large center island queen sized berth with custom bed spreads and pillows. There are two portlights set into the hull and a large hatch in the over head as well as a custom larger hatch over the head of the berth to provide extra light and feeling of space. The curtains are also custom and there are blinds as well. Two hanging lockers are set ouboard of several other cabinets and storage areas. There are large drawers set under the berth. The head is aft to port with a stall shower, granite countertops, an upgraded Vacuflush toilet, and all of the vanity cabinets were built custom out of varnished teak. There is also a TV, with stereo and DVD set into the aft bulkhead of the VIP stateroom and the floors are teak and holly. The third head is just aft to starboard. The standard head here is a wet head with a large threashold to step over and a teak grate floor for draining the shower. This owner designed a custom third stall shower into the space where the washer and dryer would set in the standard layout. They moved the washing machine into the lazarette because for their style of cruising they felt the stall shower was a much better use of the space and when they occationally did need to do laundry it was not a big effort to bring the laundry aft for cleaning and drying. This arrangement could easily be changed back to the standard layout if someone chose to do so, but this custom design is certainly ingenious and a very nice way to use the space. This head also has the granite countertops, varnished teak vanity and teak and holly sole. There is no high valance to step over when entering the head, it is a smooth transition from the hallway into the third head. Going further aft and into the master stateroom one is greeted by the upgraded larger King sized master berth set in the center of the room with a custom silk bed spread and pillow set. There is a custom headboard with fabric soft panel to match the custom decor. This headboard picks up on a custom curved architectureal feature that is used throughout much of this thoughtfully upgraded master stateroom. Also the headliner was customized to create an extra two inches of headroom in the master stateroom and all LED lighting was used, the combination of which has a nice impact of the feeling of space and light in the stateroom. On the starboard side of the berth is a bedside table with a reading light and a nice compliment of cabinets and storage as well as several drawers. On the port side against the hull is a nice loveseat style settee set into the banquette of cabinets, and the window features a blind covering detail that picks up on the the curved arch decor theme. The openning to the portlight is also much more open than the standard and this creates an opportunity for more natural light as well as a feeling of greater space. There is also a tall hanging locker on this side and custom curtains. To starboard of the berth is another bedside table and reading lamp as well as great storage and a very large hanging locker outboard to starboard. The curved custom window feature is also set outboard of this hanging locker and is more open than the standard with blinds, custom curtains and a nice opening portlight. There is a large flat screen television set against the forward bulkhead. The master head is set to starboard and outboard of the entry door. The upgraded Vaculfush toilet is agains the forward bulkhead with a mirrored forward bulkhead helping create a feeling of space as well as a medicine cabinet. The cabinetry again is done in varnished teak and the countertops are granite. The shower is aft with a full sized shower and a custom shower pan and headliner give the shower a full six foot seven head room in this space. Much of the interior spaces of this 59 have been so thoughtfully upgraded over the standard as many of the details are lost in touring the vessel, however the over all impace on the design and feeling of richness and natural light and open feel to the boat is undeniable. She is a yacht in every way!
The 59 has been the most successful of the Aleutian Series. It is so remarkably stable in any sea that most have been built without stabilizers. The model cruises at a comfortable 22 knot cruise but can also be run at more fuel efficient displacement speeds. Lovingly designed for family cruising with many custom details and beautifully appointed. She is the newest example of this excellent model to come on the market.
Features:
TypePower
CategoryPilothouse
Motor Yachts
MakeGrand Banks
Model59 Aleutian Rp
Year built2010
Length58.99ft
Hull MaterialFibreglass
New/UsedUsed
FuelDiesel