Power
394,686 $
Malcolm Tenant Custom Catamaran Cat Craft - New arrival
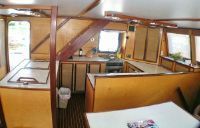
SUHAILI is a Malcolm Tenant shallow draft, semi-displacement catamaran with pleasing lines and is very fuel efficient. The starboard hull is dedicated to a spacious master suite. She has a vast 25’x9’ aft deck, covered with an awning, in addition to a covered outside dining area. Her rudders and props are protected above the keel line and the engines have V-drives which allows complete maintenance accessibility. SUHAILI is truly a custom yacht Her owners improved their design for years before starting construction. The result is one of the best thought out and spacious yachts in her size range. Besides the obvious benefit of a wide beam and excellent stability, SUHAILI offers unheard of efficiency with modest power requirements. SUHAILI would be hard to replace and has features that would not be found on similar size yachts. Main deck includes a spacious aft deck, including work bench, Twin engine rooms, an outside dining area, salon, open galley, formal dining areas port and starboard and an entertainment center. Below decks on the port side are two guest cabins, with vanity, a shared head and stall shower. The spacious owners cabin occupies the entire starboard hull with queen size berth forward, next aft is vanity, and aft is expansive head and stall shower. Joinery throughout the vessel is of high quality Honduras mahogany and birch.with a matt finish. Aft Deck The aft deck is spacious , full beam area for many of the outside activities of the yacht. It is covered with a loose suncover in tropical waters. The catamaran tender is carried between the hulls and lifted by means of two cranes. The forward portion of the covered aft deck consists of a dinette seating 6 people to starboard and to port, a U-shaped work area consisting of work bench with storage below, top loading refrigerator and freezer, large sink and counter space.. Outboard port is a flat space where a large berth can be made up. Salon Upon entering the yacht, SUHAILI, from the aft deck, the nearly 27\' beam becomes readily apparent. Even with ample walk around side decks, one feels like they are aboard a much larger yacht. The main cabin has 12 opening windows which provide excellent natural ventilation and nearly 360 degree visibility. Immediately on the left as you enter the salon is the staircase which is the primary access to the Pilothouse. Port and starboard forward are two dinettes with plenty of seating. To starboard on entering is a large hanging locker and forward of that a entertainment cabinet housing a 32” Sony TV, DVD player, Sirius receiver, and 10 disc CD player. Below is a multi-drawer cabinet holding a easily accessed selection of tools. Dining Salon Occupuying the port side of the Salon and just forward of but open to the Galley is one dining area. The square table seats Forward and to starboard is another dining area seating six. The entire salon/dining/galley area is surrounded by opening windows which provide unrivaled natural ventilation and light to the area. In addition, the area is full airconditioned. Master Cabin Entering from the salon companionway to starboard, is the Master Cabin featuring an athwartship Queen island berth forward in the hull. Large lockers are located below the berth. Forward in the space is the cedar lined very large hanging locker. Master Head The master head is en suite aft in the hull. On the inboard side is the vanity. The shower has a hand held or wall mountable shower fixture, light and exhaust fan. Port Guest Cabins From the center companionway just forward of the Galley are steps leading into the port hull. One guest cabin is forward in the hull and the other aft. A large hanging locker behind a louvered door is forward. A wall lamp, two reading lights, and fans are above. Port Guest Cabins Amidships within the port hull is a shared head with toilet, vanity, sink and countertop with single lever faucet above and two cabinets below. The stall shower has a tempered glass door, a shelf, a hand-held or wall mountable Kohler shower fixture and an exhaust fan. Aft Port Guest Cabin Going aft in the port hull is the STARBOARD GUEST CABIN with a queen island berth inboard, and a hanging locker. Pilothouse The pilothouse is accessed by steps leading up from the salon providing entrance to a surprisingly large helm area rivaling that of much larger yachts. Immediately noticeable are the 17 opening windows providing 360 degree visisbility and exceptional natural ventilation. The pilothouse is also fully airconditioned. To starboard is a large L-shaped seating area. The helm itself is centerline with one helm chair. To port is a large chart table. An aft door leads to the spacious upper aft deck. Construction Notes SUHAILI is built to the latest specs and advance standards typical of builders who seem to be on the cutting edge of composite construction. She was constructed by Orren Byrd in South Carolina. The hull bottoms are constructed of epoxy and wood composite using vacuum bag technology. The exterior hulls are covered with unidirectional faired fiberglass.
Features:
TypePower
CategoryPower Catamarans
MakeMalcolm Tenant Custom Catamaran
ModelCat Craft
Year built1999
Length62.01ft
Hull MaterialComposite
Beam27ft
Draft3.51ft
Sleeping places3
New/UsedUsed
FuelDiesel