Sail
235,173 $
Dubbel And Jesse Custom - Available now
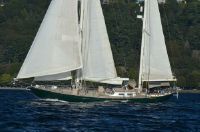
View 360 Virtual tour of this boat. ( http://swiftsureyachts.com/andromeda/ ) Price Just Reduced $40,000! When touring modern, lightly build production sailboats, does the term “wimpy” come to mind? If so a date with ANDROMEDA might satisfy one’s desire for a strong, ship-like sailing yacht with all latitude capabilities. Built in aluminum by the legendary Dubbel & Jesse shipyard on the North Sea German island of Noderney, ANDROMEDA was fitted out over the course of eight years by her original owner; one of the shipyard’s employees. With a Max Oertz derived hull and rig design, ANDROMEDA is deceptively fast, safe, and elegant. She’s cruised from high latitude to low with superb maintenance. Deck space, interior layout, systems configuration, and sailing hardware all scream out “take me and expose me to the worst storm conditions.” When finally through the maelstrom, ANDROMEDA’s beauty and strength will radiate. Ship not boat: Seaworthy design built with heavy scantling aluminum construction by Dubbel & Jesse shipyard in Germany. Oversized rigging and hardware: From her large diameter keel stepped main mast to her numerous Anderson stainless steel winches and poured socket shroud terminals nothing is left to question. All components are up to the task of world cruising. Compartmentalization: Two aluminum bulkheads making three watertight compartments are fitted with watertight doors for access. Hole one and maintain flotation; a principal of most seagoing commercial vessels. Manageable ketch rig: Unless you’re going to rely on powered winches and systems, breaking up the sailplan with a ketch rig is very sensible. And, the Max Oertz derived hull design lends itself to this split rig. Spacious deck: An expansive deck forward of the trunk cabin has ample space for storing dinghies. The welded in chainplates are set well outboard and one can safely and comfortably move about thanks to raised bulwarks and thick teak and rubber overlaid decks; the best non-skid available. Elegant teak interior: Light blonde, even grained teak with rounded corners, abundant handholds, fiddles, beaded staving along hull sides and a level of detail not found on today’s production yachts, the interior is equally elegant and functional. Spare Parts: In impressive inventory of spare parts including alternators, propellers, stainless steel ball through hull valves, and most everything needed for world cruising. Primary accommodation access is through a companionway sheltered by the cockpit dodger in the aft side of the trunk cabin. A smoked acrylic hatch slides forward into a spray hood and a vertical washboard slides down into a storage slot. Deadbolts secure these board closed. After six steps down the companionway ladder, one reaches the raised navigation/watch area. The interior of this strong vessel is suitably finished and crafted with substantial and varnished teak and teak veneers. The cabin sole is Lonseal rubber non-skid over removable marine plwood panels. Bound and backed carpet covers the salon sole and select areas of the stateroom sole. Overhead panels are removable and fabricated from marine plywood covered with foam padding and white vinyl. These panels are secured with Velcro, screws, and varnished teak battens. Ample fixed and opening ports provide light and ventilation. Pleated blinds on the trunk cabin fixed ports block light and provide privacy. Deck prisms in the main deck refract natural light in the salon and galley. Large cowl vents with dorade boxes ventilate the interior during stormy weather. The layout is that of a proper seagoing vessel with ample handholds, storage, and sea berths. The navigation station is to port of the companionway in a raised navigation/watchstanding area. A long settee is to starboard. Forward and down two steps is the galley to port and 7cu/ft freezer to starboard. Aft of the freezer there is ample storage and a hot water heater, electric when plugged in otherwise from engine. The salon is forward of the galley. A true watertight door to port of the main mast accesses the forward passageway. The forward head is to starboard and a forward stateroom with “V” berth is in the bow. Aft of the companionway/watch area is the master stateroom and ensuite head. The raised watchstanding area is at the base of the companionway and affords good visibility through fixed ports to port, starboard and forward in the cabin sides. A 6’ 4” long by 2’ wide settee is to starboard. Outboard and forward, below the deck edge is a large, flat chart locker; large enough for storing full a worldwide portfolio of unfolded charts. Three additional storage cabinets are aft and outboard of the settee back. Folding down the seat back cushions accesses large storage lockers. Beneath the forward seat cushion a 3 cubic foot refridgeration box is lined with stainless steel. Storage for spare parts and consumables is below the aft two seat cushions. A forward facing navigation station is to port. The top opening chart table measures 39” wide by 28” long with a 5 ½” deep drawer. A bank of four drawers is beneath the chart table. A storage bin is beneath the upholstered nav seat. Switches and for electrical and electronics equipment are outboard. Navigation and communications electronics are forward and outboard. Engine and battery access is beneath the cabin sole. Three overhead dome lights, two Hela turbo fans, an overhead hatch, and six fixed ports provide light and ventilation to this watchstanding area. LED overhead and reading lights provide task lighting where needed. The galley is forward and down two small steps from the watchstanding area. Finished in white Formica with varnished teak trim this “C” shaped space has rounded corners and 1 ½” raised fiddles making it bright, safe, and easy to clean. The countertop is a fuax wood parquet. Starting aft is a four burner propane stove with oven beneath it. The stove is fixed (not gimbaled). Pot holders clamp to the stainless steel safety rail around the stovetop. Two storage cabinets are below the counter and three storage cabinets are above the counter. Two of these cabinets are fitted with dowels to hold this ship’s flatware and bins to hold silverware and galleyware. Two enamel-coated cast iron round sinks measuring 13-1/2 diameter by 7” deep are set in the forward counter and serviced by a Scandvik fauced and soap dispenser. The sinks drain to a dedicated sump tank and overboard discharge pump. Atop the partial forward bulkhead, a varnished teak storage rack is equally divided into four bins. To starboard in the galley are the top opening fridge and freezer. A long storage shelf runs aft along the hull side. Two dome lights, two overhead hatches, and a cowl vent provide light and illumination to the galley area. The salon is well suited to dining or lounging during world cruises, overnight sails, or down time in port. A varnished 54” long by 36” with top condiment bin, sits atop a fixed pedestal. A hinged 41” by 19” leaf with massive stainless steel support brackets allows seating on the port side settee. A full crew of seven could then dine at the same time. The curved, starboard side “L” shaped settee measures 6’ 6” long by 4’ 7” wide. A lee cloth and storage bins are under the settee. Outboard and above the settee back, two storage cabinets flank and open bookshelf. The stereo is mounted outboard and aft of the settee. Horizontal teak staving lines the hull sides and vertical beaded staving faces the main bulkhead. The port side settee measures 4’ 2” long. Storage lockers are beneath the seat cushions and outboard of the seat back cushions. A liquor cabinet with cup rack and bottle locker is aft and outboard of the settee. A cabinet with three shelves under a top opening locker and lower locker with shelves is forward of the settee. An open book shelf runs along the hull side outboard of the settee. Two deck prisms, a large overhead butterfly hatch, two dome lights, two reading lights provide light and illumination in the salon. The main bulkhead and aft stateroom forward bulkhead are aluminum and fitted with watertight doors to provide compartmentalization and proper division of floodable length for survival should one compartment be flooded. The watertight doors are aluminum, gasketed, and fitted with massive hinges and double dogs. Keeping the interior finish to yacht standards these doors are overlayed with varnished teak. The forward door is to port of centerline and connected the salon to the foreward passageway. To port in this passageway are two large lockers. The aft is a hanging locker and the forward is fitted with shelves. To starboard, through a locking privacy door, is the forward head. This space is fabricated from white Formica-covered marine plywood and varnished teak trim. A shower curtain with overhead track, shower nozzle, hose, and mount, and varnished teak shower grate allow showering in this space. A drain pump and sump discharge overboard. The Groco marine head is forward and outboard. A storage cabinet is outboard of the head. An enameled cast iron oval-shaped sink is set into a vanity aft and outboard. Storage is outboard behind a teak trimmed, mirrored face cabinet. A florescent light, opening overhead hatch, 110V outlet, and four towel hooks complete this space. The forward stateroom is entered through a locking privacy door. Two teak steps allow direct deck access through the foredeck hatch. The “V” shaped berth measures 7’ 6” long on the port side and 6’ 6” long to starboard where a hanging locker and shelf are aft of the berth. Three cabinets and an open shelf are to starboard below the deck edge, up high outboard of the berth. To port four cabinets and a shelf are outboard and up high. Hull sides are lined with beaded teak staving. Top and side opening storage bins are beneath the berth cushions. A Hela turbo fan, reading light, and dome light complete this stateroom. The aft stateroom is located beneath the cockpit and bridgedeck between the cockpit and trunk cabin. Entry is down two steps from the watchstanding area and through a watertight door to starboard of centerline. Mirror image 6’ 5” long by 3’ wide bunks are aft and outboard and fitted with hinged lee boards making them ideal sea berths. Each bunk is fitted with three storage cabinets and a bookshelf outboard, Hela turbo fan, and reading light. A Silva gimbaled compass is located at the starboard berth for monitoring heading while off watch. A tall storage cabinet is aft between the berths. A dressing seat with storage beneath the cushions is forward of this storage cabinet. Forward of the starboard bunk is a hanging locker outboard and over a cabinet with shelves and fiddled countertop. A butterfly hatch is well centered over the stateroom for light and ventilation. The ensuite aft head is entered to port and forward through a locking privacy door. Like the forward stateroom and galley, construction is of white Formica over marine plywood and select varnished teak trim. A Wilcox Chrittenden head is forward and outboard. A half height mirror is secured to the forward bulkhead. A removable teak grate covers the sole. An oval-shaped enameled iron sink, vanity with storage cabinet are aft and outboard. A fixed port, opening port, and florescent light complete this space.
Features:
TypeSail
CategoryKetch
Cruisers
Antique and Classics
MakeDubbel And Jesse
ModelCustom
Year built1989
Length50ft
Hull MaterialAluminium
Beam13.91ft
Draft6.50ft
Type keel:Full keel
New/UsedUsed
FuelDiesel