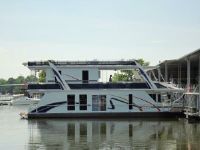
Power
207,266 $
Fantasy 17X64 Custom "Three Story" Houseboat
FINANCING AVAILABLE FOR QUALIFIED BUYERS! RECENT $75K PRICE DROP! MOTIVATED SELLER! RARE, THREE STORY, LUXURY CUSTOM DESIGN! Retired? Empty nest? This three-story houseboat has everything for a live-aboard or simply a condo on the water with two staterooms (king/queen), (2) full ensuit heads, and day head! Many sellers want to throw out the term “custom” however from the recessed & accent lighting, trey ceilings, appliances, and décor, this certainly is a true custom design. She also features rich cherry hardwood flooring in the salon & second stateroom, 3’ hydraulic swim platform, bow & stern thrusters, retractable lower helm, and the list of features goes on and trust me it is LONG! She is located at the exclusive Cedar Creek Yacht Club on Old Hickory Lake, a short 20 mile drive from BNA airport. Please click “Full Specifications” (Yachtworld) or “More Details” (Boat Trader) for more detailed specs and walkthrough. BNA is the closest major airport catering to most reputable airlines. Pickup from the airport can be arranged by Harbortowne Marine. Please call or email to schedule a private showing! Power: Electrical & Engine Compartment: Salon: Galley: Accommodations: Master Stateroom & Master Head Guest Stateroom & Guest Head Day Head (1/2 Bath) Electronics: Deck: Lower Upper (2nd) Sky Deck (3rd) Additional features & notes: From the bow, enter from either stbd or port to a spacious seating area with storage and a stbd stairwell to the bridge. Enter centerline from the sliding glass doors to the full beam salon with great lighting, hardwood flooring, and custom furniture. You will notice the helm is retractable in order to provide more space throughout the salon. To port of the salon is a functional entertainment area encompassing a 52’ Panasonic flat-screen TV and lighted storage for fine china or decor. Continue forward to a centerline island with seating, storage, and trash compactor . To port of the island is the full galley with more features, storage, and appliances than most homes! The galley stretches to stbd where with a wet bar featuring storage and trash compactor. The galley offers all stainless appliances! The distribution panel is also housed to stbd of the galley. Continue stbd aft down the tiled hallway where you will first encounter in order the washer/dryer stacked unit, stairwell to the guest stateroom/bridge, day head, and finally the master stateroom. There is a sliding door access mid-ship of the hallway. The foot of the bridge stairway is electric and allows for an entrance to the bilge. The tiled day head or half bath is nicely designed with storage and a custom blue lotus sink! Finally to the very aft is the master stateroom with a walkaround king bed that will rise electrically for another storage area or closet. The master features trey ceilings, abundance of storage, flat screen tv, port counter with lighting, and master head with single sink vanity and full shower. Exit the master to the aft cockpit for the hydraulic platform and seating. There is also storage featured. Heading up the stairwell to the second floor you will find at the top a solid glass door to your right for the bridge access or head left for the guest stateroom and full head. The guest stateroom also offers trey ceiling, queen bed, built in cabinetry with flat screen tv, built in desk, and a separate private exterior deck which leads to the third level by way of the spiral staircase. This deck also houses the 3.5 ton and 2 ton HVAC units. The full guest head to port has a full shower and single sink vanity as well as storage. There is a second glass door for access to the bridge. Walk out to onto the bridge to find ALL of the luxuries one would expect! She was also built for entertaining and this is obvious! First you will encounter two bars with a stainless sink and built in appliances (dish washer, wine refrigerator, ice maker, trash compactor, and mini refrigerator. Above the bar is a drop down tv from the ceiling. There is also storage above the bar. Head forward for the stainless grill to stbd, table and chairs, helm, and u-shaped built in seating arrangement. The bridge has a stairwell to stbd next to the helm to walk down the bow of the first level. At last, walk back into the guest stateroom and to the private guest deck and up the spiral staircase to the third level. This area is primarily for sun and seating with deck chairs and table. No appliances featured on the third level.
Features:
TypePower
CategoryHouse Boats
MakeFantasy
Model17X64 Custom "Three Story" Houseboat
Year built2007
Length64.01ft
Hull MaterialAluminium
Beam16.99ft
New/UsedUsed
FuelPetrol