Power
69,338 $
Horizon Ep148
Delivery available! Featuring a 29\'4\" beam, the spacious EP148 is built for comfort and luxury in long-range cruising. The Main Deck opens with a voluminous salon and ample seating, and moves forward into the expansive formal dining equipped with privacy doors and a multitude of storage. Forward and to port is the fully-equipped Galley, with a walk-in refrigerator and freezer, as well as interior stairs to Crew. An interior staircase to the lower deck as well as the skylounge, and a dayhead are to starboard in the foyer, leading forward into the Master Stateroom office complete with hanging lockers and plenty of space for a fully-functional office. The on-deck Master Stateroom is complete with a king-sized bed, walk-in closet, dual-sink head with private toilet room, and additional Master storage room.
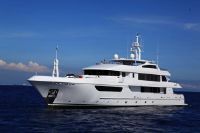
The EP148 \"Horizon Polaris\" is Horizon\'s flagship megyacht. Built to BV Ice Classification, \"Horizon Polaris\" is designed with a steel hull, bulbous bow and 29’4\" beam for comfortable long-range cruising. The 5 stateroom layout with on deck master still allows plenty of room for additional creative design. Powered by Twin MTU 12V 4000 M60 1770HP engines, the innovative EP148 is the epitome of style, class and safety out on the open sea.
Below deck aft are two mirrored Guest Staterooms to port and to starboard with queen beads, dual hanging lockers, vanity desks and storage. Each guest stateroom has a large en-suite head complete with sink and undercabinet storage, shower and private toilet room. A foyer leads to Twin Staterooms to port and starboard -- the Twin Port features two twin beds with underberth drawers, hanging lockers, and en-suite head with shower, sink and toilet. Twin Stbd contains two twin beds with underberth drawers, hanging locker, and en-suite head with shower, sink and toilet. Crew Quarters are also found on the lower deck through the crew corridor, with interior access also through the galley staircase. To stbd is a crew cabin containing a single bed, hanging locker space, and en-suite head with full amenities. To port is the crew mess, equipped with full appliances and a U-shaped dining area. Another crew cabin is to stbd, with twin bunks, storage lockers above and below berth, and en-suite head with full amenities. A crew day head is to port, with the sister cabin to stbd featuring twin bunks and hanging lockers. The fourth crew cabin is to port with twin bunks, storage lockers, and an en-suite head with full amenities. A private stairwell is also featured, leading up to the main deck laundry room to port and a utility room to stbd.
The upper deck features an aft deck with refrigerator and icemaker for entertaining, and the Skylounge has seating to port and a bar to stbd. Forward and to port is a Spa room with Sauna and shower, and to stbd is an accompanying gym with dayhead. The upper foyer leads to the Pilothouse, with an office entrance moves into the helm, with two helm chairs, a three-station display, and seating behind the helm chairs. To stbd is the captains office, captain\'s quarters and en-suite head with full amenities. The Flybridge is equipped with a hot-tub surrounded by a sun-pad, additional sun chairs, day-head and open shower. Mid-ship is a complete bar with seating, Teppanyaki grill, dishwasher, sink, icemaker, storage for bottles, and cooling drawers. Forward are two dining tables with a U-Shaped seat, and additional sunpad seating.
Features:
TypePower
CategoryMega Yachts
MakeHorizon
ModelEp148
Year built2013
Length148ft
Hull MaterialSteel
Beam29.33ft
Draft8.50ft
New/UsedNew
FuelDiesel